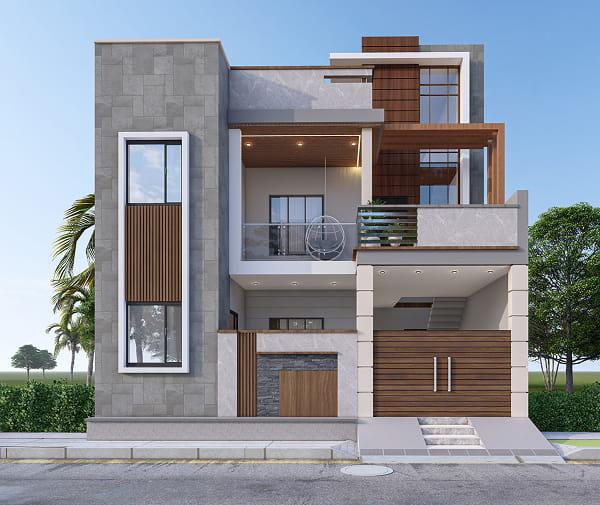
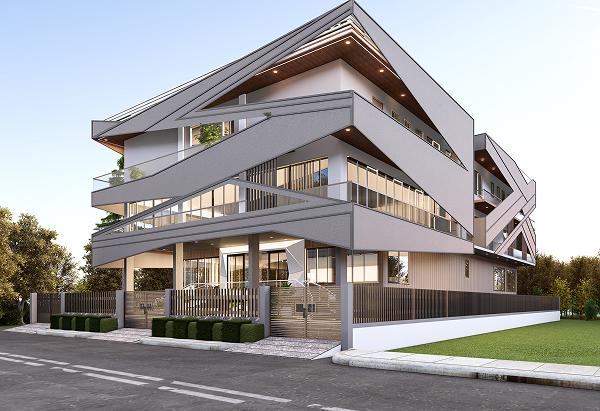
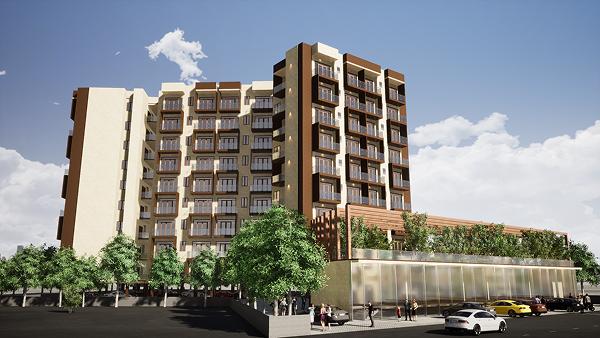
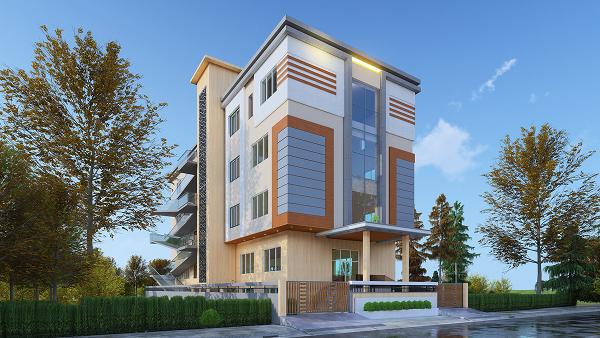
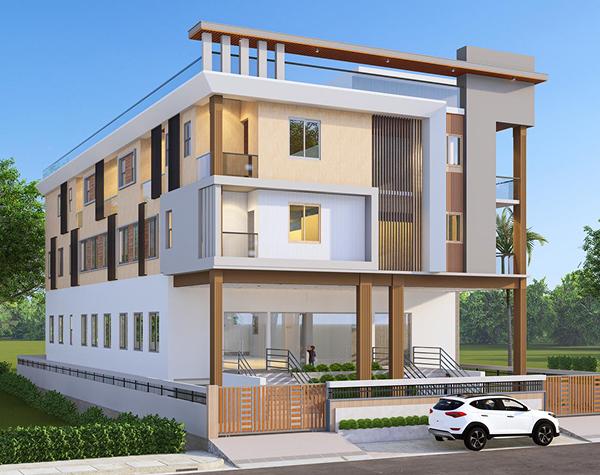
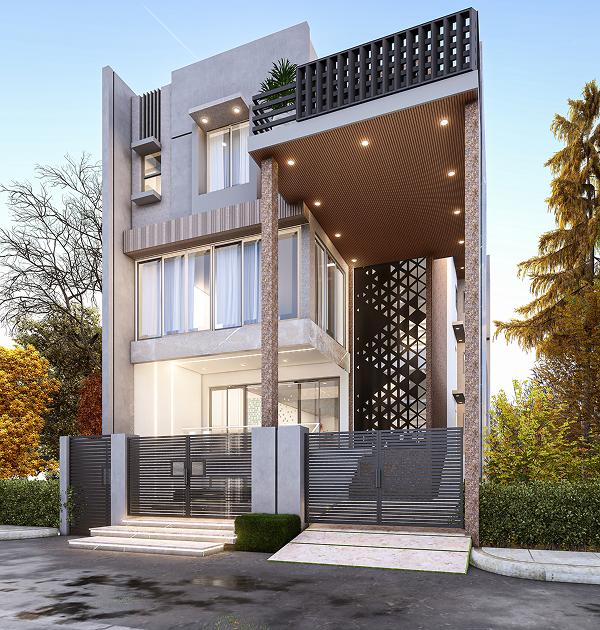
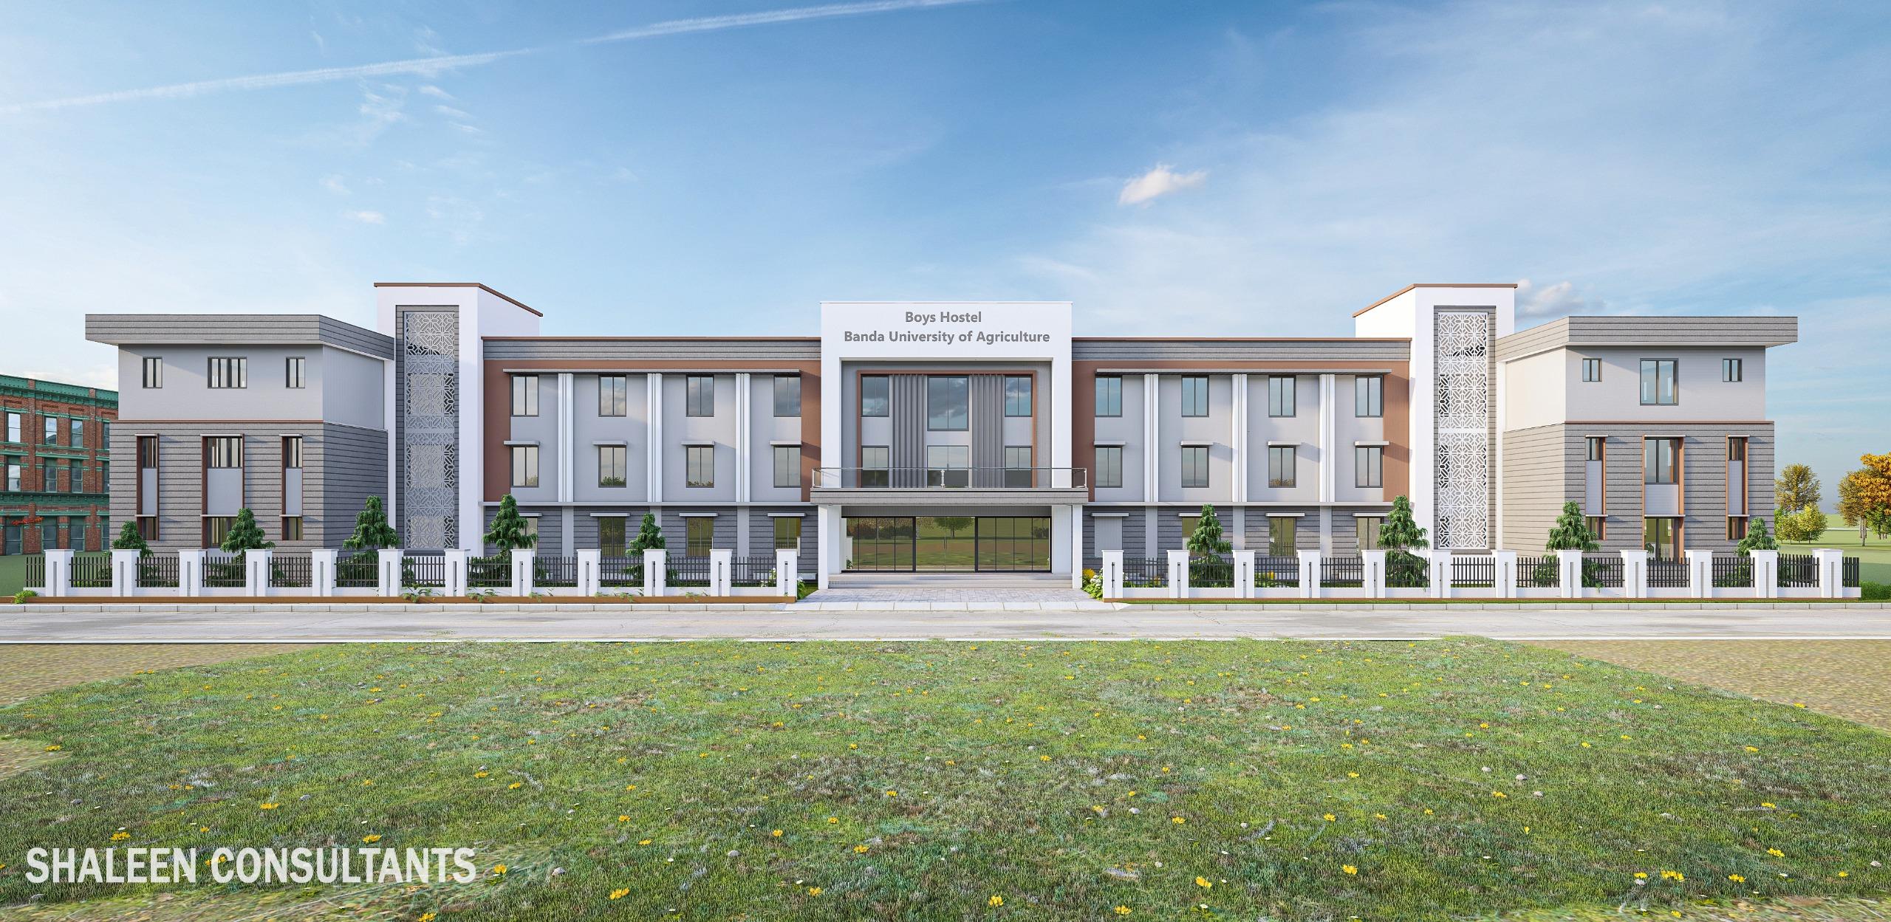
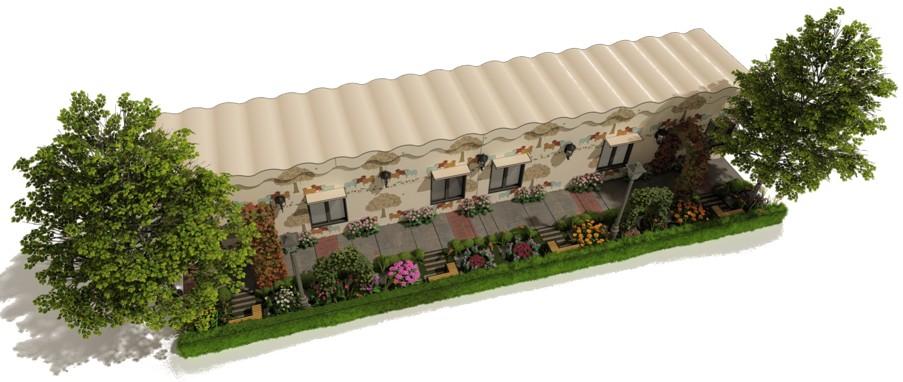
A purpose-built G+2 boys hostel designed to accommodate 200 students with efficient room layouts, shared amenities, and a secure, community-oriented living environment. The design prioritises natural ventilation, durable finishes, and functional common spaces that support academic and recreational life.
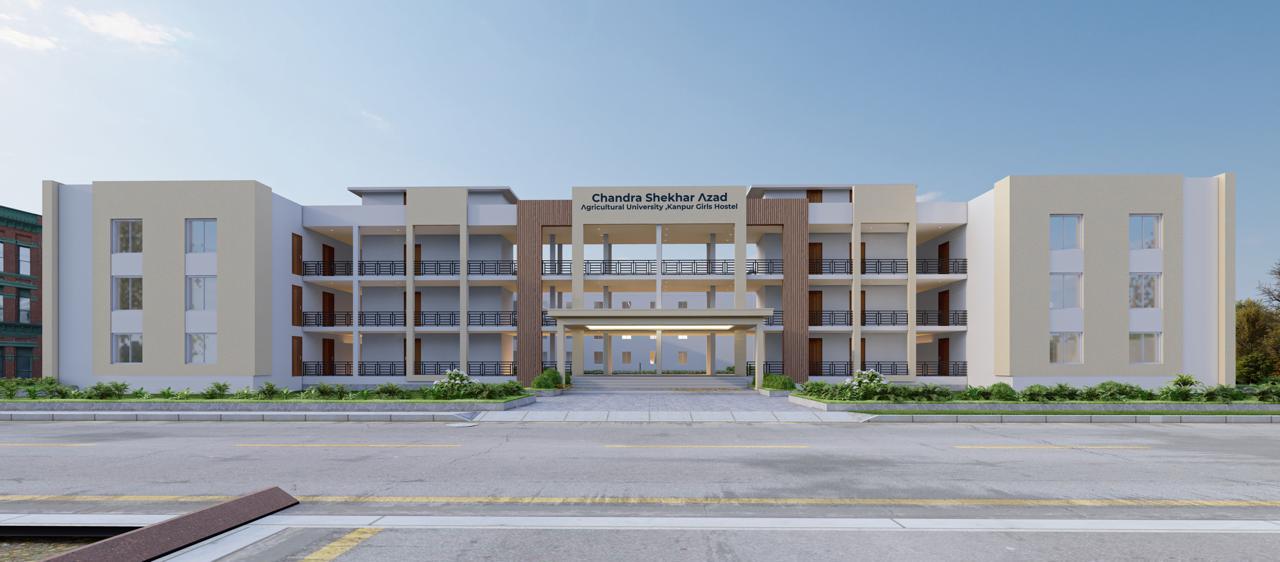
An architectural estimate project for a G+2 boys hostel providing 100 well-appointed rooms. The scheme delivers a structured, cost-efficient layout that balances spatial quality with institutional requirements, offering a comfortable and functional residential environment for students.
Construction of residential and operational buildings at border outposts (BOPs) Pyesharbitwa and Banganga, under Sashastra Seema Bal (SSB) Battalion Headquarters, Sidharthnagar - delivering durable, functional accommodation for paramilitary personnel in a secure, planned campus setting.
A landmark civic auditorium for the city of Aligarh, designed to serve as a premier venue for cultural performances, academic events, and public gatherings. The design integrates bold architectural expression with functional acoustic planning and contemporary civic aesthetics.
Design and planning of a Gau-Sanrakshan Kendra at Mudigawan, Tehsil Sadar - providing humane, well-ventilated cattle enclosures, fodder storage, veterinary facilities, and administrative support under the C&DS programme for community animal welfare.
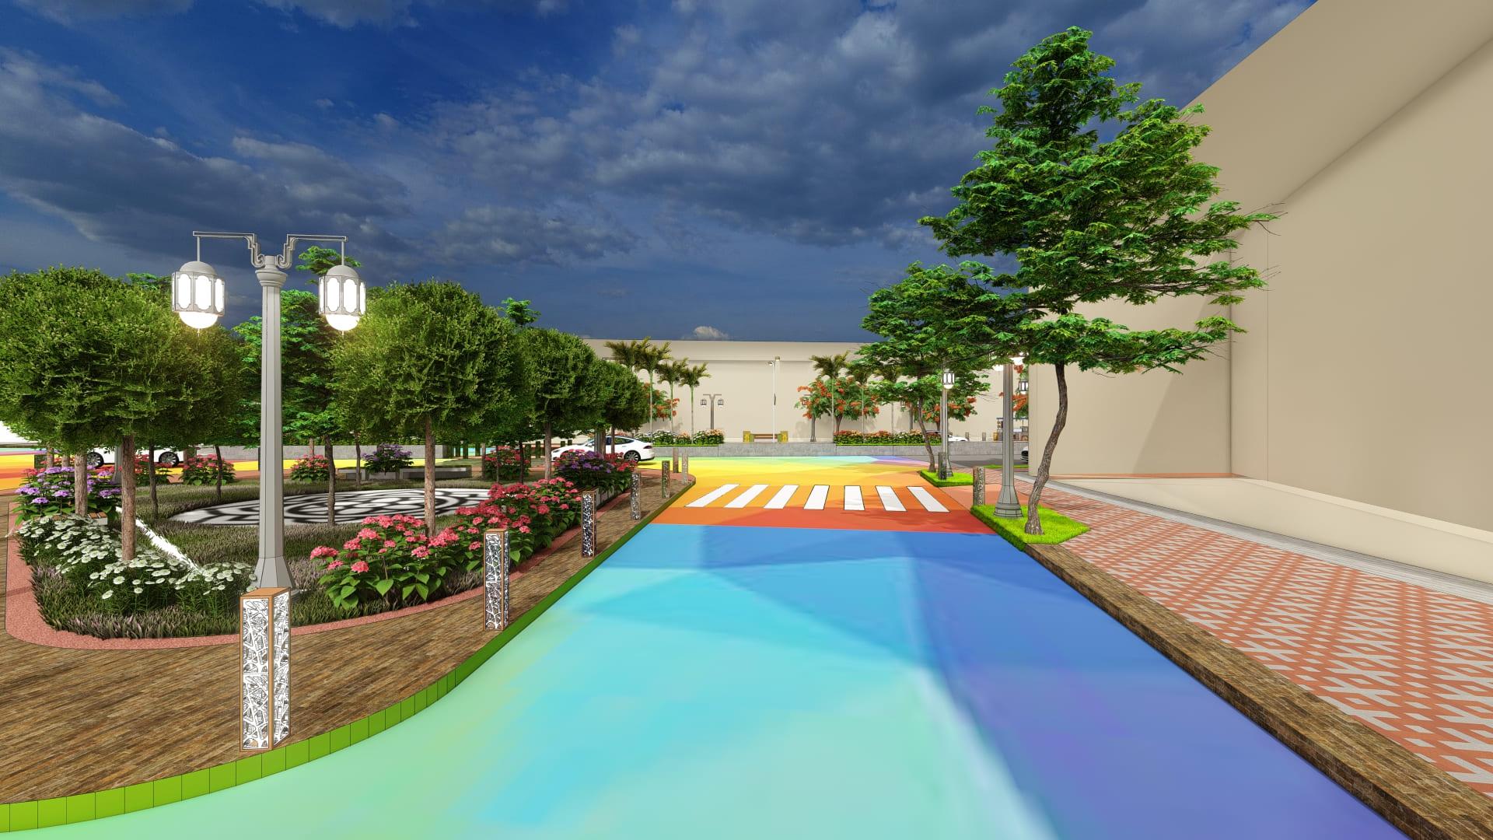
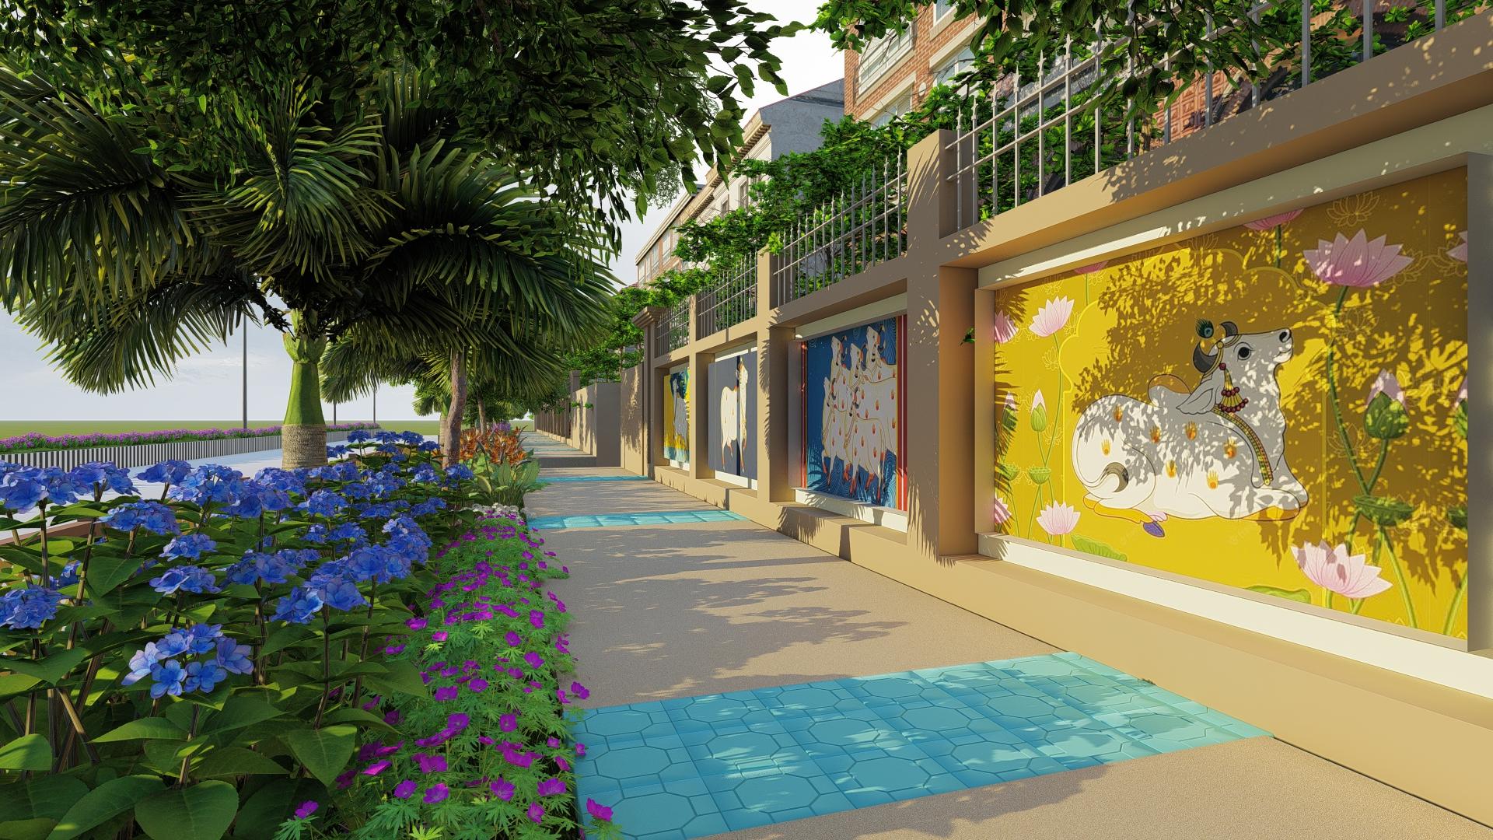
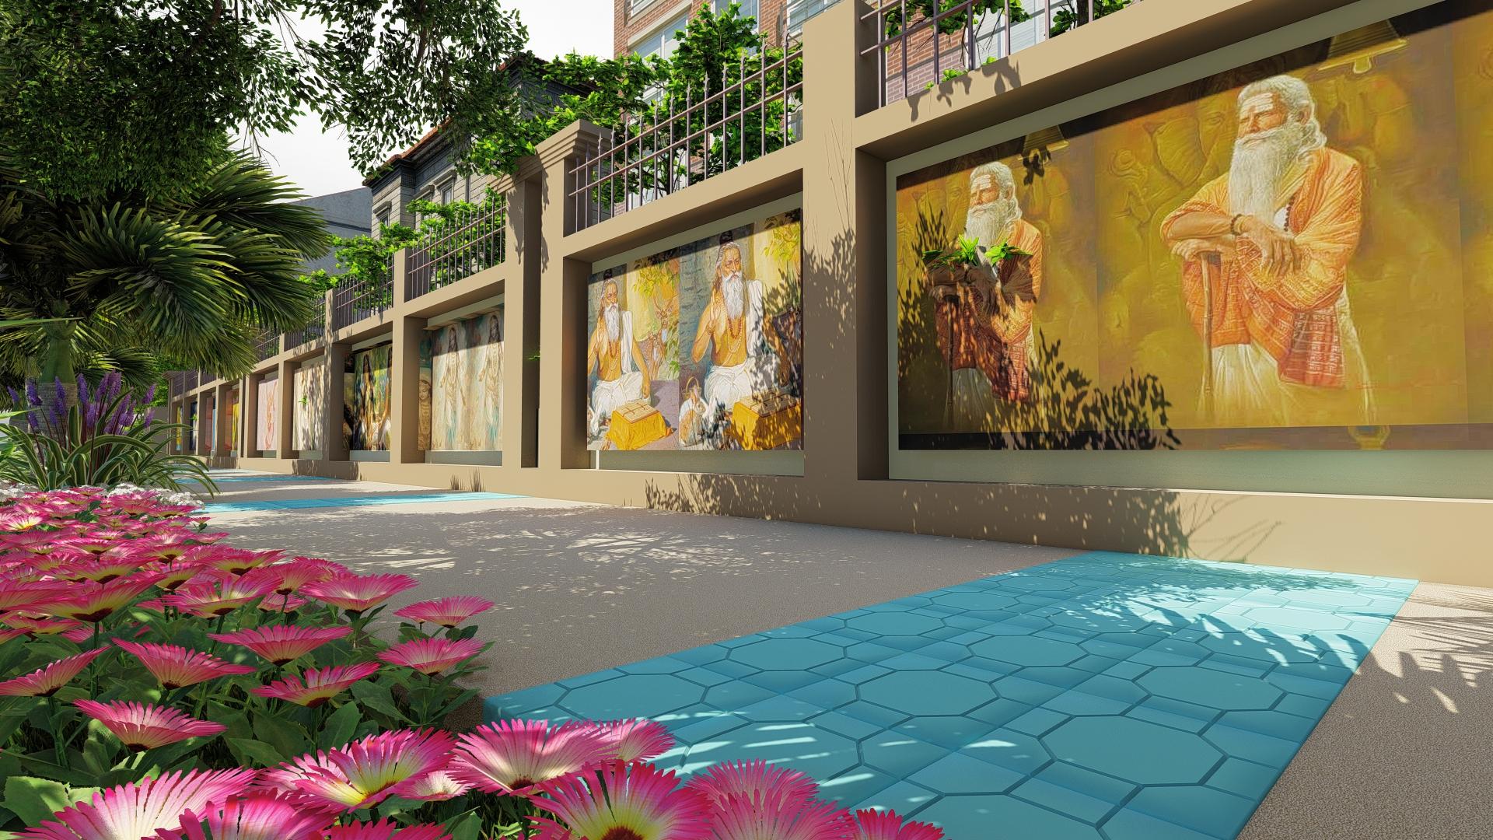
A comprehensive urban road intervention along Nawab Yusuf Road in Prayagraj, improving traffic flow, pedestrian infrastructure, and street landscape under the Prayagraj Mela Pradhikaran.
Urban road connectivity enhancement along Leader Road and Old GT Road, from Bangad Dharamshala to Jonstonganj Chauraha, improving vehicular flow, pedestrian pathways, and public realm quality under Prayagraj Mela Pradhikaran.
Urban design intervention along Mahatma Gandhi Marg - from Tulsi Das Statue to CMP College - enhancing streetscape quality, pedestrian safety, and visual character of this prominent Prayagraj corridor under Prayagraj Mela Pradhikaran.
Landscape and urban design intervention utilising the under-flyover space at Sohbatiya Bagh, Prayagraj - transforming an underused infrastructure void into a functional public area with improved lighting, greenery, and pedestrian amenity.
Section S1 urban road intervention connecting Daragunj Road to Nagvasuki Road in Prayagraj, part of the comprehensive streetscape upgradation programme under Prayagraj Mela Pradhikaran.
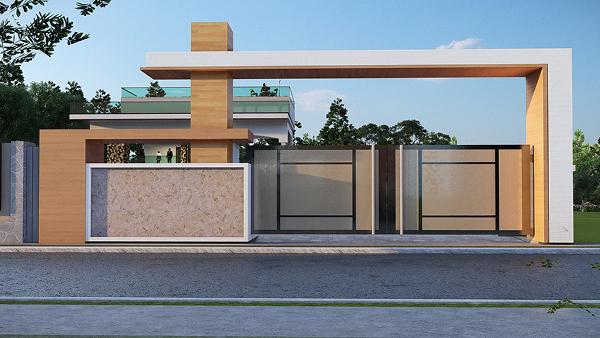
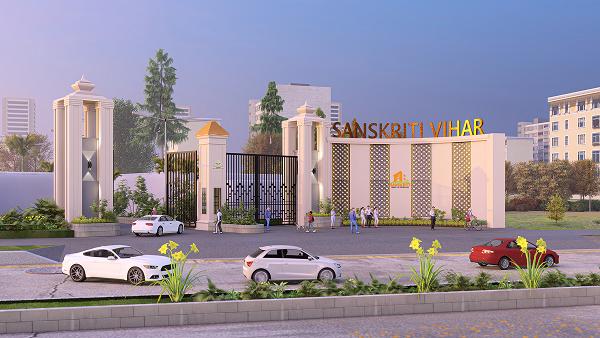
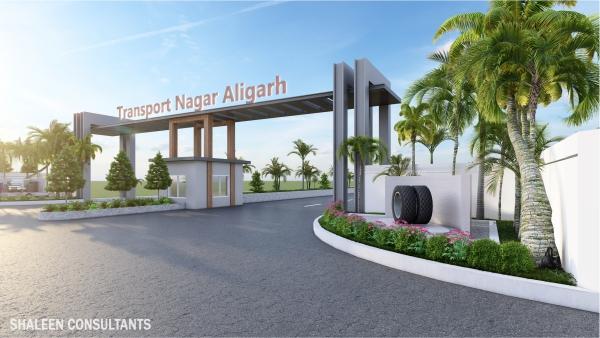
A formal entrance design project creating a strong, legible gateway to a campus or urban precinct - integrating architectural elements, landscape, lighting, and signage into a cohesive arrival experience.
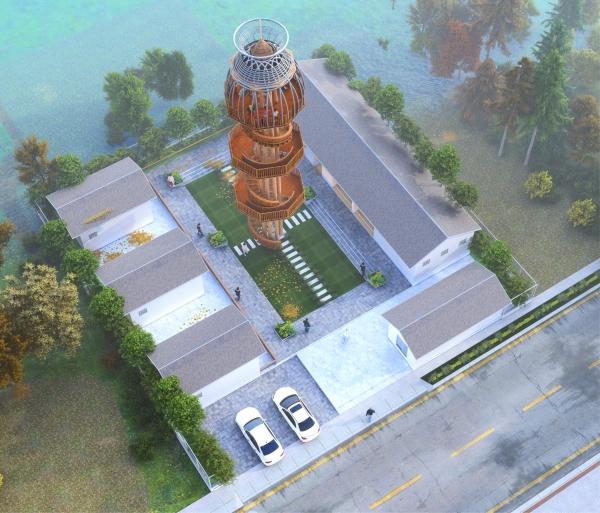
Tourism infrastructure and landscape development for Sita Dwar, District Shravasti - a sacred heritage site receiving pilgrim and tourist footfall - creating a dignified entry precinct, landscaped pathways, and visitor amenity facilities that respect the site's spiritual character.
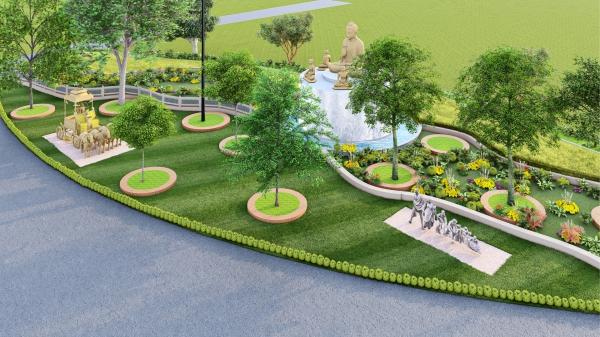
Drawing and structural design work for the Ramayan-themed park within Koyal Enclave Yojna, Ghaziabad - developed under the Ghaziabad Development Authority - creating an immersive public landscape experience centred on the narrative and iconography of the Ramayan.
A lakefront beautification and eco-tourism development project at Alwara Lake, creating public recreation zones, nature trails, and scenic viewpoints while preserving the lake's natural ecology.
Phase 2 of the Alwara Lake eco-tourism development in Kaushambi - expanding lakefront infrastructure with additional promenades, boating jetties, ornamental gardens, food courts, and improved entry plazas following the successful completion of Phase 1.
Eco-park development at Katarniya Ghatt, Bahraich, designed to celebrate the natural riverine landscape with sensitively placed visitor infrastructure, nature trails, and eco-tourism amenities that coexist with the region's biodiversity.
A landscape-led eco-tourism development around Baghel Lake, Bahraich, integrating boating zones, lakeside promenades, viewing decks, and eco-lodges within a carefully planned green framework that enhances the lake's ecological value.
Eco-park and landscape intervention at Chitaura Lake, Bahraich, transforming the jheel's periphery into a public green destination with nature walks, picnic areas, bird-watching points, and sustainable visitor infrastructure.
A comprehensive eco-park development at Bakhira Lake, Sant Kabir Nagar, integrating wetland conservation, eco-tourism facilities, nature trails, and landscape design to create a sustainable public green destination.
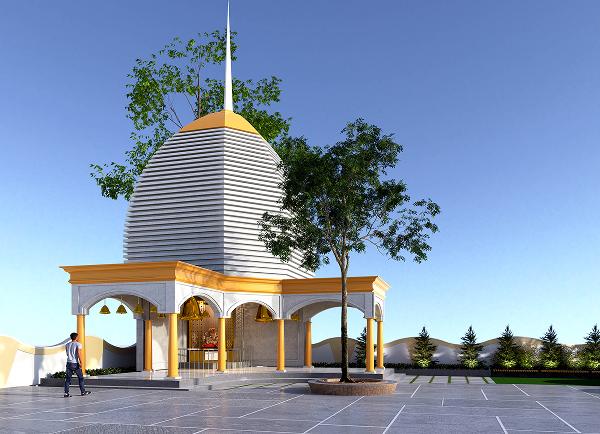
Tourism development and landscape design for the Hanuman Temple at Mahipurwa, Balha, District Bahraich - creating an accessible and dignified pilgrim precinct with improved pathways, landscaped forecourts, and visitor amenity facilities.
Tourism infrastructure and landscape design for the Jagtapur Hanuman Temple at Fakharpur, District Bahraich - creating an accessible, dignified pilgrim precinct with structured pathways, landscaped forecourts, and visitor amenity facilities.
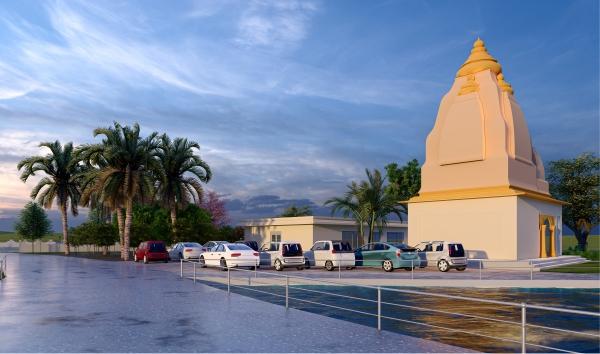
Tourism development and infrastructure design for the Hanuman Temple at Rupaidih Mehnon, District Bahraich - upgrading the pilgrimage site with structured visitor pathways, seating, landscaping, and sanitation facilities.
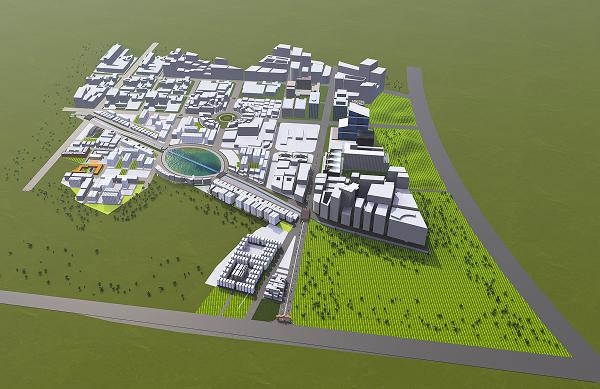
A large-scale township planning project for Aligarh integrating residential zones, commercial spaces, road networks, and green infrastructure into a cohesive, future-ready urban framework.
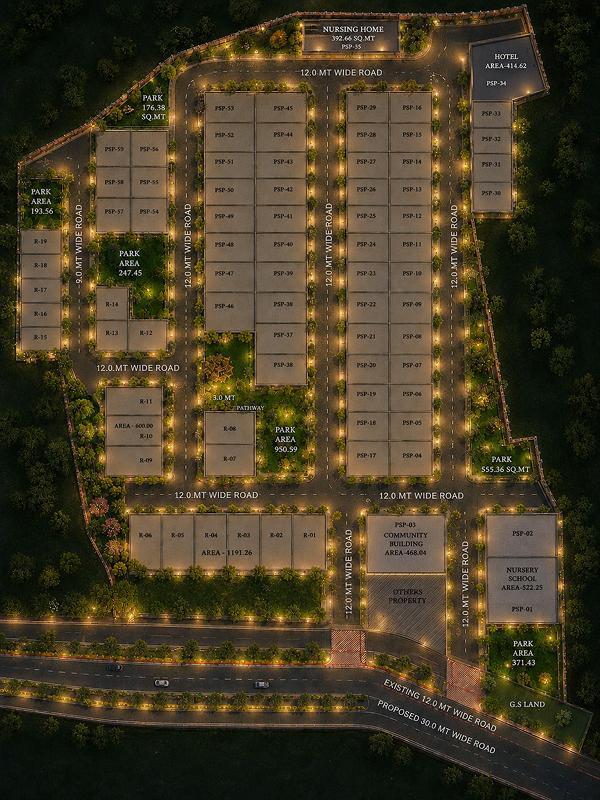
A Middle Income Group (MIG) group housing township in Gorakhpur, designed to deliver affordable yet quality residential units within a planned community framework - integrating housing blocks, green open spaces, community facilities, and robust utility infrastructure.
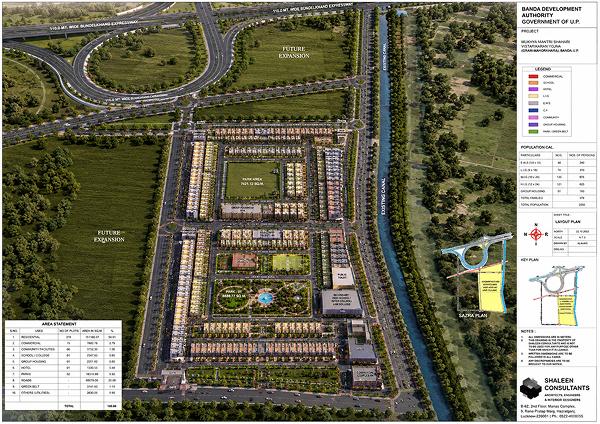
Township planning and development work under CM Vistarikaran Township Yojna, Banda - a government-led residential expansion scheme delivering structured housing layouts, infrastructure networks, and civic amenities for underserved communities.
Interior renovation of one sample office at the Old Faculty Block (Chintan Block), IIM Lucknow - modernising workspace layout, finishes, lighting, and furniture to create a productive and contemporary academic office environment.
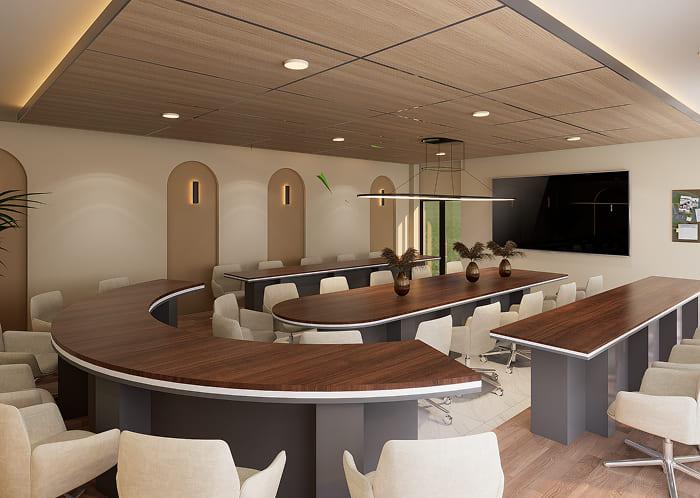
Interior conversion of FB-02 room at the Chintan Block, IIM Lucknow into a fully equipped conference meeting room - with acoustic treatment, AV integration, ergonomic furniture, and a refined interior finish appropriate for high-level institutional meetings.
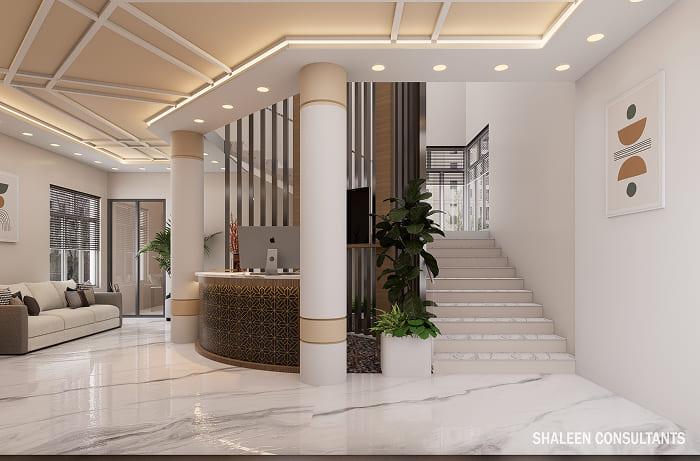
Architectural consultancy for the renovation of the reception and entrance facelift of Patanjali Guest House, and the reception renovation of Chanakya Guest House at IIM Lucknow - delivering a welcoming, premium hospitality interior consistent with the institute's stature.
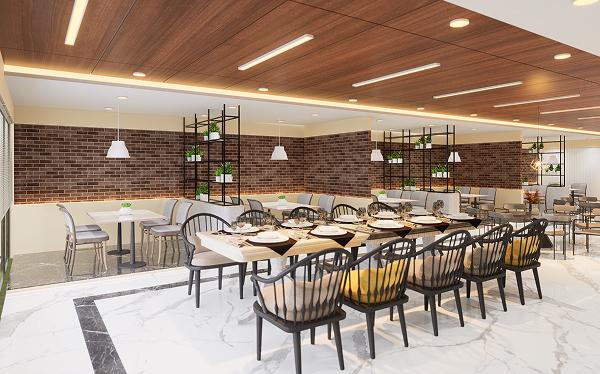
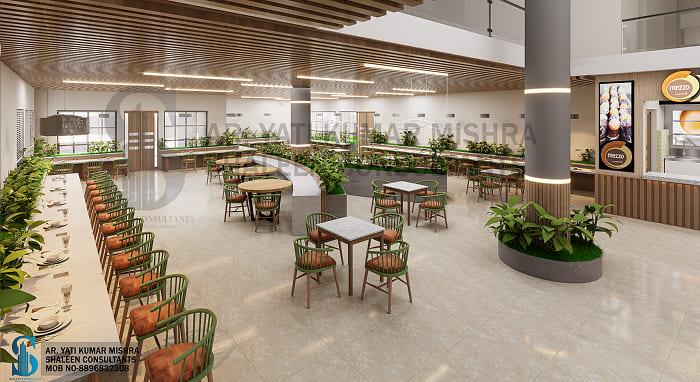
Architectural consultancy for preparation of final BOQ and detailed architectural and structural drawings for the upgradation and renovation of the existing library building and main canteen infrastructure at DTU Campus.
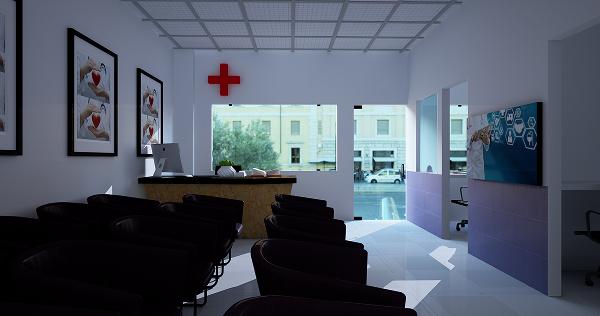
Beautification of RO Building Reception Area with modern interior enhancement, improved visitor experience, and functional reception space planning.
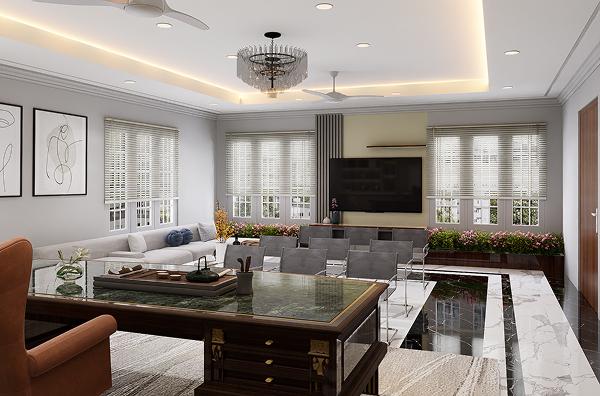
Interior design and fitout of a suite room at IIM Lucknow, delivering a refined hospitality experience with premium finishes, bespoke furniture, and considered lighting - balancing institutional character with the comfort expected of a high-end guest accommodation.
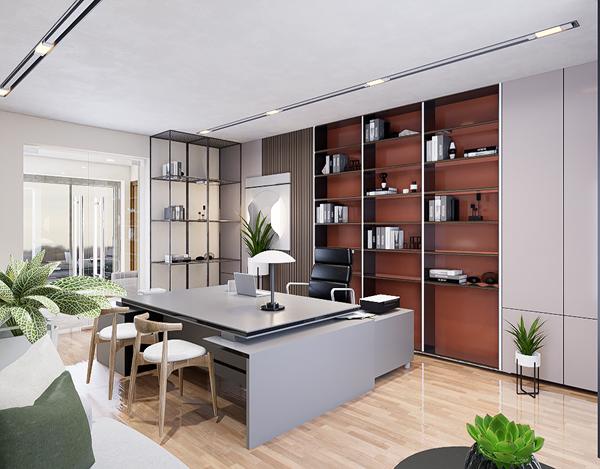
Office interior design at IIM Lucknow providing a productive, contemporary workspace that reflects the institute's academic excellence - with ergonomic planning, controlled natural light, and a professional aesthetic suited to faculty and administrative use.
Preparation and fitout of offices for the Chairperson and staff serving the UG Programmes at BG-III Building, IIM Lucknow - delivering a professional, well-proportioned workspace with considered finishes, ergonomic planning, and integrated technology infrastructure.
Design and development of a government high school at Deoch - providing safe, well-ventilated classrooms, functional administrative blocks, and age-appropriate open spaces within a structured campus layout suited to the local context.
Architectural design for a government high school at Mohar under C&DS Jal Nigam - delivering a functional, well-planned educational campus with properly proportioned classrooms, staff quarters, sanitation facilities, and open play areas.
A student-centric school design focused on safety, natural lighting, ventilation, and interactive learning spaces.
Design and construction of a CWSN-accessible toilet block for a Government Inter College and Highschool under C&DS - providing barrier-free sanitation with wide doorways, grab rails, non-slip flooring, and sensitively designed facilities for differently-abled students.
Second unit in the CWSN-accessible toilet block series for Government Inter College and Highschool campuses under C&DS - extending inclusive sanitation facilities to additional educational institutions across the region.